Home › Services
Garage, shed, workshop and RV or boat pads built for the load
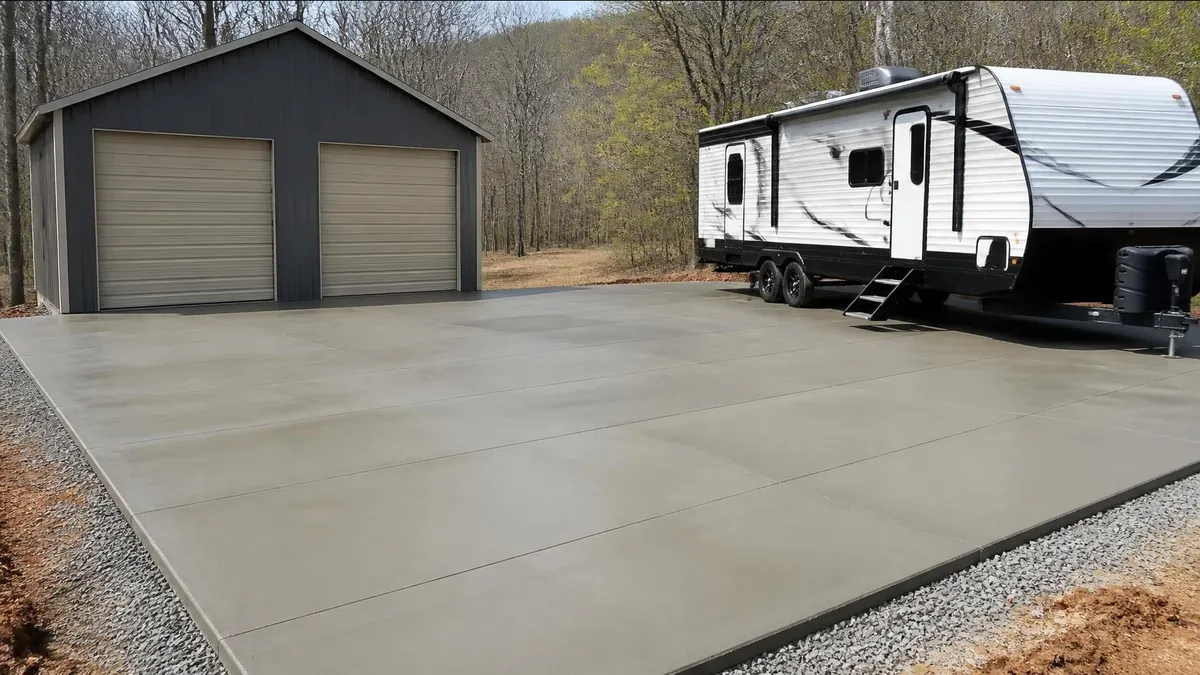
A concrete pad looks like the simplest job in residential concrete: a flat rectangle on the ground. The trouble is that a slab for a garden shed and a slab for a fifth-wheel camper are completely different structures that happen to look alike. Before anyone orders concrete, decide exactly what will sit on the pad, where its weight will land, and whether the floor needs to shed water or stay level. Everything else in the design follows from those answers.
Start with what will actually sit on the slab
Write down the heaviest thing the slab will ever carry and how that weight reaches the concrete. A shed full of lawn tools spreads its load across a wooden floor frame. A detached garage carries walls and a roof along its edges plus cars in the middle. A workshop may hold a heavy table saw, a welder or a vehicle lift. An RV or boat pad sees a large, concentrated weight sitting in the same spot for months at a time.
It also helps to think a few years out. A shed pad can become the floor of a small workshop; a carport pad may one day be enclosed. Sizing and thickening a slab for a likely future use costs far less during the original pour than cutting it out and replacing it later. Tell the contractor your plans even if they are only possibilities.
Point loads: jacks, tongue stands, lifts and posts
The weight of a camper sitting on its tires is spread over a reasonable area. Once the leveling jacks go down, a large share of that weight is concentrated on a few small pads. Trailer tongue jacks, boat trailer stands, carport posts and the base plates of a two-post vehicle lift do the same thing. A slab that easily holds the vehicle rolling across it can crack or punch through under a jack foot, especially over soft or poorly compacted clay.
Ways to handle this include thickening the slab where jacks and posts will land, adding reinforcement in those zones, placing footings under posts, and setting wide pads or plates under jack feet to spread the load. If you plan a lift, ask the lift manufacturer what the slab needs and give that information to the contractor before the pour, not after.
Thickened edges and reinforcement
Many residential pads are poured around four inches thick in the field. The perimeter is often thickened into a turned-down edge that acts like a small footing, which supports walls on a garage or shed and stiffens the edges of an open pad where it has the least soil support. Whether an enclosed building needs separate footings is a design and approval question, so check with the city or county building office before you settle on a plan.
Reinforcement is chosen to match the use. Rebar in a grid or welded wire mesh helps keep cracked sections tightly together, while fibers help with small shrinkage cracks at the surface. Steel needs to sit up in the slab on chairs or supports to do its job. On a heavy pad over Knoxville red clay, which swells and shrinks with the seasons, reinforcement placed correctly is one of the better investments in the whole project.
Drainage slope or a level floor
Decide early whether the slab should slope. An open pad for a boat or RV usually needs a gentle fall so rain runs off instead of ponding under the vehicle, and that fall should point away from any building. A garage floor is often sloped toward the door so melting snow and wash water drain out. A shed or workshop that will hold cabinets, a workbench or machinery may be better poured nearly level so equipment sits true.
Around 48 inches of rain a year falls on this part of East Tennessee, often in heavy bursts, so think about where the water ends up. A pad dug into a slope collects runoff from uphill unless the ground around it is shaped or a drain is added. Make sure the plan explains how water will be kept from running under or across the slab.
Vapor barrier under enclosed slabs
Clay soil holds moisture, and that moisture moves upward through concrete as vapor. Under a building that will be closed in, finished, heated or used to store anything that can rust or mildew, a polyethylene vapor barrier is commonly placed over the compacted base before the pour. It limits damp floors, peeling floor coatings and musty smells later.
For an open pad or carport, a vapor barrier is usually unnecessary. If you might add a floor coating or finish the space in the future, mention it now, because the barrier cannot be added once the concrete is in place.
Anchor bolts, embeds and edge forms for sheds and carports
A slab that will carry a building needs anchor bolts or other connectors set in the wet concrete in exactly the right places. Get the building dimensions and anchor layout from the shed or carport supplier before the pour, and confirm whether the slab should be built to the outside of the framing or slightly larger. A slab that is an inch off square can make a prefabricated building difficult to set.
Edge forms matter here too. Straight, square forms set at the right height produce edges that walls can sit on cleanly. For a carport, ask whether the posts will bolt to the slab surface or need deeper footings, and plan any conduit for lights or outlets so it is placed before the concrete arrives.
Getting the concrete truck to a sloped backyard
Many Knoxville lots climb or drop away behind the house, and a loaded ready-mix truck is too heavy for soft lawns, septic fields, retaining walls and buried lines. Where the truck cannot reach the forms, the concrete is moved by a pump, a conveyor or powered buggies. Each method affects the schedule and the quote, and pump access has to be planned with the supplier ahead of time.
Walk the route with the contractor. Point out the septic tank and drain field, irrigation lines, gas and electric runs, and any soft ground. Call the utility locating service before digging. Ask who is responsible for repairing lawn ruts or damage along the route.
What to decide before the pour
Once concrete starts arriving, there is no time to change the plan. Settle these items in writing before the pour day.
- Final length, width and location, marked on the ground and checked against setbacks, easements and any HOA rules.
- Whether a permit or approval is needed, confirmed with the city or county and the HOA.
- Slab thickness in the field and at the edges, plus thickened zones under jacks, posts or a lift.
- Reinforcement type and how it will be supported in the slab.
- Slope direction and amount, or a level floor.
- Vapor barrier yes or no, and the base material and compaction.
- Anchor bolt layout, conduit and any embedded items.
- Control joint layout that stays clear of anchor lines and planned equipment.
- Truck access route, pump needs and cleanup.
Garage, shed, workshop and RV or boat pads built for the load — common questions
How thick should a slab for an RV or boat be?
Pads for heavy vehicles are commonly made thicker than a standard four-inch driveway, with extra thickness or reinforcement where jacks and tongue stands will rest. The right answer depends on the vehicle, the soil and the base, so give the contractor the weight and the jack locations. A well-compacted crushed-stone base under the slab matters as much as the concrete thickness itself.
Do I need a permit for a shed or garage slab?
The answer turns on your address and on what the slab will support. Rules differ between the City of Knoxville, the surrounding counties and nearby towns, and a slab for an enclosed garage may be treated differently from a small open pad. Many neighborhoods also have HOA rules on outbuildings. Call the local building office and check your HOA documents before you schedule work.
Should a garage slab slope or be level?
Many garage floors fall slightly toward the door so water from wet cars and melting snow can drain out rather than pooling against walls. Workshops that hold machinery or cabinets often work better nearly level, sometimes with a drain. The choice depends on how you use the space. Decide before the forms are set, because it cannot be changed after the pour.
Is a vapor barrier necessary under a shed slab?
If the shed will be closed in and used to store tools, equipment, paper or anything that can rust or mold, a vapor barrier is a sensible choice. Clay soil stays damp and moisture rises through concrete as vapor. For open pads, carports and slabs that will never be enclosed, it is usually unnecessary. It can only be placed before the concrete goes down.
Can I put a car lift on an existing garage slab?
Sometimes, but it should be checked first. Lift posts put very heavy loads on small base plates, and the anchor bolts need solid, thick concrete to hold. Get the lift maker's slab requirements, then have a contractor check the slab thickness and condition, often by drilling a test hole. If the slab falls short, sections can be cut out and replaced with thicker footings.
What if the concrete truck cannot reach my backyard?
The concrete can be pumped through a hose, moved on a conveyor, or carried in powered buggies from the street or driveway. Pumping is common for sloped backyards and tight side yards. Each option affects the schedule and the quote, so bring it up early. Also mark septic systems, irrigation and buried utilities so heavy equipment stays clear of them.
Why does my shed pad need a thickened edge?
The edge of any slab has less soil support than the middle, and on a shed or garage it also carries the weight of the walls. Turning the edge down into a deeper, wider strip helps it resist cracking and settling along the perimeter. It also helps stop water and burrowing animals from getting under the slab. Ask where each quote shows the edge detail.
Talk through your project
Start with the address, what you want poured or replaced, rough dimensions, and a few photos of the area and any existing concrete.
Related work
Concrete Driveways
New driveways, extensions and full tear-out and replacement.
Concrete Patios
Backyard patios and pads that shed water away from the house.
Stamped & Decorative Concrete
Pattern, color and exposed aggregate, and what each asks of upkeep.
Walkways & Steps
Sidewalks, front walks and steps on sloped East Tennessee lots.
Concrete Repair & Replacement
Deciding between patching, lifting and tearing out a failed slab.