Home › Services
Backyard concrete patios built around slope and water
Most backyard patios in East Tennessee do not fail because the concrete was weak. They fail because rainwater was allowed to run the wrong way, or because the ground under one corner was never ready to carry a slab. Get the fall of the surface, the base and the edges right on a hillside Knoxville lot, and the rest of the decisions about size, finish and sealer become the enjoyable part.
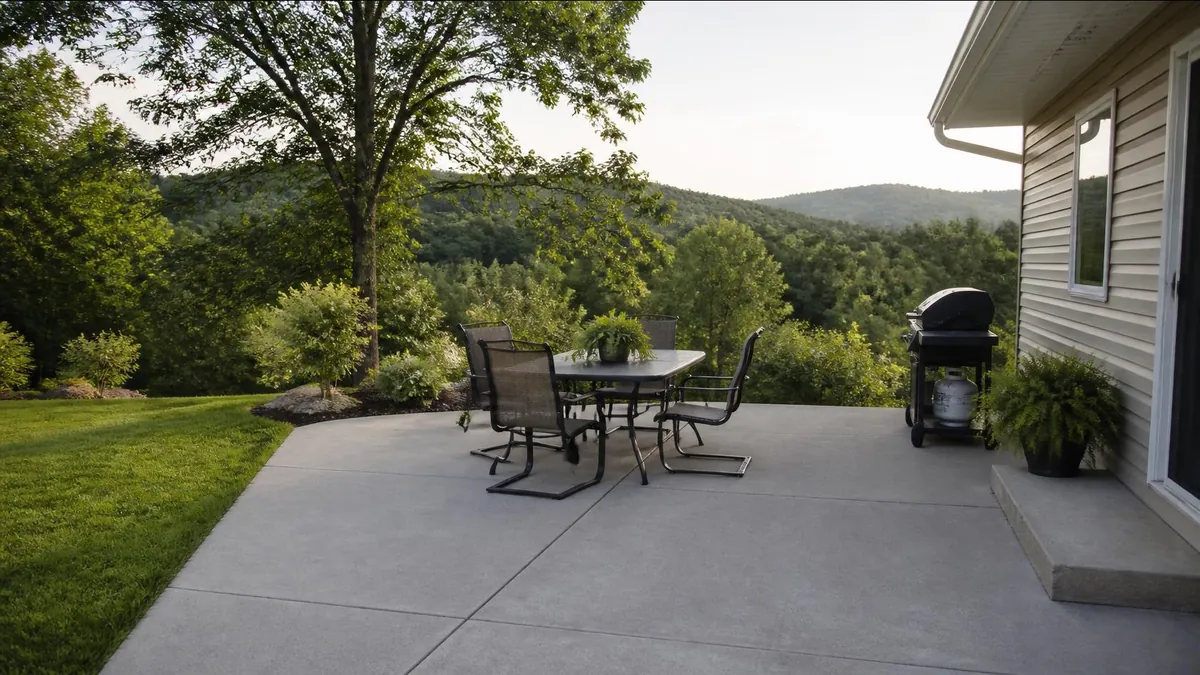
Why slope and water decide how a patio ages
A patio is a large, flat, hard surface placed right against the house, which makes it a water collector whether anyone planned it that way or not. Knoxville gets heavy rain in every season, and the red clay under most yards drains slowly. When a slab sheds water toward the foundation, that water soaks the backfill beside the wall, which is often the loosest soil on the property. The patio edge next to the house then settles, the slab tilts further toward the wall, and the problem feeds itself.
The reverse is also true. A patio that sends water outward to a lawn, a planting bed or a drain gives the clay beneath it a chance to stay at a steady moisture level. Steady clay moves less, and a slab resting on it cracks less. Nearly every good decision in the rest of this page comes back to that single idea: know where each drop of water goes once it lands on the concrete.
Pitch away from the house and where the runoff lands
A patio should fall gently away from the house so water moves off without anyone noticing a tilt when a table is set on it. The amount is small, but it has to be deliberate and set with a level or laser before the forms are fixed, not eyeballed. Ask the contractor which direction the slab will drain and to which edge.
Then look at the landing spot. If the low edge dumps onto a bare slope, it will cut a gully. If it dumps against a neighbor's fence or back toward a basement window well, it will cause trouble elsewhere. Downspouts that currently empty where the patio will sit need to be rerouted into pipe or extended past the slab, because a gutter that pours onto the concrete creates a stain line, an icy patch in winter and a constant sheet of water across the surface.
Meeting the foundation, back steps and door thresholds
The joint between patio and house is where many projects go wrong. The slab should not be tied rigidly to the foundation; a strip of isolation material along the wall lets the two move separately. The surface also needs to sit a safe distance below any door threshold or siding so water cannot back up under a slider during a downpour. Raising a patio flush with the door looks tidy on the day of the pour and leaks for years afterward.
Existing back steps and stoops complicate things. A new patio may leave a step height that is too tall or too short compared with the others, which trips people. Sometimes the old stoop should come out so the patio and a new step can be built together. Where the fill beside a newer house was never well compacted, a good quote plans to dig it out and rebuild the base rather than pour over soft ground.
Sloped yards: retaining edges and step-downs
Ridge-and-valley lots around Knoxville rarely offer a flat backyard. Building a level patio on a slope means either cutting into the hill, filling up the low side, or both. Cut ground is usually firmer. Filled ground must be placed in thin layers and compacted, or the downhill edge of the slab will sink and crack along its length within a few seasons.
Where the fill is deep, the edge usually needs a retaining wall, a thickened concrete edge, or both, so the base is not pushed out sideways by its own weight and by wet clay. On a steep yard, two smaller slabs joined by a step often work better than one large pad on tall fill. A step-down also creates natural zones, one for dining near the kitchen door and one lower for a fire pit or chairs.
Shade, tree roots and what grows back underneath
Everyone wants a patio under a big oak or maple, and shade does make summer evenings more pleasant. Roots, though, are strong enough to lift a slab, and a tree that loses feeder roots during excavation can decline over the next few years. Cutting large roots close to a trunk can also make a tree less stable in storms. Keep the patio well back from mature trunks where possible, or talk to an arborist before cutting.
Heavy shade has smaller drawbacks too. Concrete under dense canopy stays damp longer, grows moss and algae on its surface, and collects leaf stain and sap. It also holds frost on winter mornings when sunnier patches have cleared. None of that rules out a shaded patio, but it favors a textured finish, a good sealer and a slightly stronger slope so the surface dries faster after rain.
Sizing the slab for grills, tables and hot tubs
A patio that looks generous on paper often feels cramped once furniture arrives. Measure the table and chairs you already own, add room for people to push chairs back and walk around them, and mark the outline on the grass with paint or a hose before you commit. Plan where the grill will sit, away from the siding and out of the main walking path.
Weight matters as much as area. A filled hot tub is a heavy concentrated load, far heavier than furniture or foot traffic, and a standard patio slab may not be designed for it. If a spa is planned now or later, tell the contractor so that section can be thickened, reinforced and placed on a well-compacted base. Outdoor kitchens, masonry fireplaces and large planters raise the same question and should be discussed before the pour, not after.
Control joints placed for looks and for function
Every patio slab loses a little volume as its water leaves and then keeps swelling and contracting through hot days and cold nights, so some cracking is certain. Control joints are grooves tooled or sawn into the surface that make it crack in a straight, planned line hidden at the bottom of the groove. Spacing is commonly kept within two to three times the slab thickness in feet, and panels work best when they are close to square rather than long and narrow.
- Joints should run from inside corners, such as where the patio wraps a bump-out on the house, because cracks love to start there.
- A good layout lines joints up with door openings, steps or the center of a window so the grid looks designed.
- Sawn joints need to be cut early, often within the first day, or the slab may crack before the saw arrives.
- Ask to see the joint plan drawn on the quote or sketched on site before concrete is ordered.
Finishes, sealing and summer pours in East Tennessee
A broom finish is the common choice: simple, slip resistant and forgiving. A smooth trowel finish looks sleek but gets slick when wet and shows every mark. Exposed aggregate, where the top paste is washed away to reveal stones, gives good traction and hides dirt well. A penetrating or film-forming sealer applied once the slab has cured helps it resist water, stains and freeze-thaw damage, and it will need reapplying as it wears.
Summer is patio season, and it is also the hardest time to finish concrete here. Heat and sun make the surface set fast, so finishers may be racing the slab, and humid air slows the wet cure only a little. Good practice includes early morning start times, wetting the base so it does not pull water from the mix, and a curing compound or wet cover right after finishing. Expect to stay off the patio for a few days and to keep heavy furniture and grills off longer.
Backyard concrete patios built around slope and water — common questions
How thick should a backyard patio slab be?
A typical residential patio is about four inches of concrete resting on a layer of compacted crushed stone. That works well for furniture, grills and foot traffic. Sections that will carry a hot tub, a masonry fire feature or an outdoor kitchen are often thickened and reinforced. The base under the slab usually matters more than an extra inch of concrete, so ask how deep the stone will be and how it will be compacted.
Can a new patio be poured right up against my foundation?
It can sit beside the foundation, but it should not be locked to it. An isolation strip along the wall lets the house and slab move independently. The surface must also stay below door thresholds and siding, with enough fall that water drains away from the wall. If the soil beside the house is loose backfill, a careful contractor will remove and recompact it before placing the base.
My backyard slopes. Is a concrete patio still practical?
Yes, and many Knoxville patios are built on sloped lots. The job simply involves more earthwork. The high side is usually cut, the low side filled in compacted layers, and a retaining edge or wall may be needed to hold the fill. On steeper yards, two tiers joined by a step are often steadier than one large slab on deep fill, and they create separate spaces.
Will tree roots crack my patio?
They can. Large roots growing under a slab can lift and split it over time, and clay that dries unevenly near a thirsty tree can also cause movement. Keeping the patio a reasonable distance from mature trunks helps. Cutting big roots to make room can harm the tree or make it less stable, so consider asking an arborist before a contractor removes anything large near an old tree.
Which finish is best for a patio near a pool or a shaded spot?
Anywhere the surface stays wet, traction comes first. A medium broom finish or exposed aggregate gives better grip than a smooth trowel finish. In shade, a textured surface also hides moss and leaf stains better. Choose a sealer that does not leave a glossy, slippery film, or ask whether an anti-slip additive can be mixed into it. Ask to see a wet sample before deciding.
Is it a problem to pour a patio in July or August?
Summer pours are common and turn out fine when the heat is managed. The risk is the surface drying and setting faster than the finishers can work it, which leads to weak, dusty tops and early cracking. Look for early start times, a dampened base, enough people on site for the slab size, and a curing compound or wet cover applied right after finishing.
When can I put furniture and a grill back on a new patio?
Light foot traffic is usually fine after a day or two, depending on weather. Heavier furniture, planters and a grill should wait longer, often about a week, so the surface gains strength and is not scuffed or stained. A hot tub should wait until the contractor says the slab has cured enough to carry it. If a sealer is going on, ask about that timing too.
Talk through your project
Start with the address, what you want poured or replaced, rough dimensions, and a few photos of the area and any existing concrete.
Related work
Concrete Driveways
New driveways, extensions and full tear-out and replacement.
Stamped & Decorative Concrete
Pattern, color and exposed aggregate, and what each asks of upkeep.
Walkways & Steps
Sidewalks, front walks and steps on sloped East Tennessee lots.
Garage, Shed & RV Slabs
Pads sized and reinforced for what will actually sit on them.
Concrete Repair & Replacement
Deciding between patching, lifting and tearing out a failed slab.